Free Rental Service
1847 SWAN STREET, Innisfil (Alcona) — available at $2,650/mo. Streamlined process, move in quickly. 100% free for tenants — we handle everything.
Welcome to this beautifully updated, fully detached brick home in a quiet, family-friendly neighborhood, conveniently located near schools, shops, parks, and Lake Simcoe. Bright and spacious, this home offers an open-concept layout with abundant natural light, 9-foot main-floor ceilings, and a cozy gas fireplace. The renovated kitchen features quartz countertops, stainless steel appliances, pot lights, and a full-wall pantry providing exceptional storage. Three spacious bedrooms, two full bathrooms, and updated wide-plank laminate flooring throughout the main and upper levels create a comfortable and inviting living space. The fully finished basement includes a generous recreation room, ideal for a family room, home office, play area, or entertaining. Enjoy a large, private deck surrounded by mature trees-perfect for relaxing and outdoor gatherings. Additional features include ample storage, an insulated garage door, a storage shed, and a widened driveway accommodating up to four vehicles. The loft above the garage offers additional storage, while a sectional sofa and television will be provided by the landlord for tenant use. Conveniently located approximately five minutes from Yonge Street, ten minutes from Highway 400, and fifteen minutes from Barrie, this well-maintained home offers comfortable family living in a peaceful community with easy commuter access. (id:60164)
| Room | Level | Dimensions |
|---|---|---|
| Living room | Main level | 15 x 10.2 meters |
| Dining room | Main level | 7 x 10.2 meters |
| Kitchen | Main level | 9.6 x 9.1 meters |
| Primary Bedroom | Second level | 10.2 x 12 meters |
| Bedroom 2 | Second level | 10.2 x 7.8 meters |
| Bedroom 3 | Second level | 9.8 x 7.8 meters |
| Recreational, Games room | Basement | 3.04 x 4.57 meters |
Is 1847 SWAN STREET a good fit for a growing family?+
With 3 bedrooms and 2 bathrooms, there's room for kids plus a guest room or home office. The 2-storey layout keeps living and sleeping areas separated.
What are the ongoing costs beyond the mortgage?+
Budget for heating is forced air, natural gas. Always verify the latest figures with your agent before making an offer — these change yearly.
Is there air conditioning?+
Yes — central air conditioning cooling is in place.
How is the home heated? Is it efficient?+
Heating is forced air, natural gas. Gas heating is generally the most cost-efficient option in Ontario winters.
How many fireplaces are there, and what type?+
This home has 1 fireplace. Confirm the fuel type (wood, gas, or electric) and have it inspected — especially wood-burning, which needs a WETT certification for insurance.
What's the parking situation?+
This property includes 5 spaces — Attached Garage, Garage.
Ask About This Property
Nearby Places
Searching nearby places…
Similar listings

 For Rent14 days17
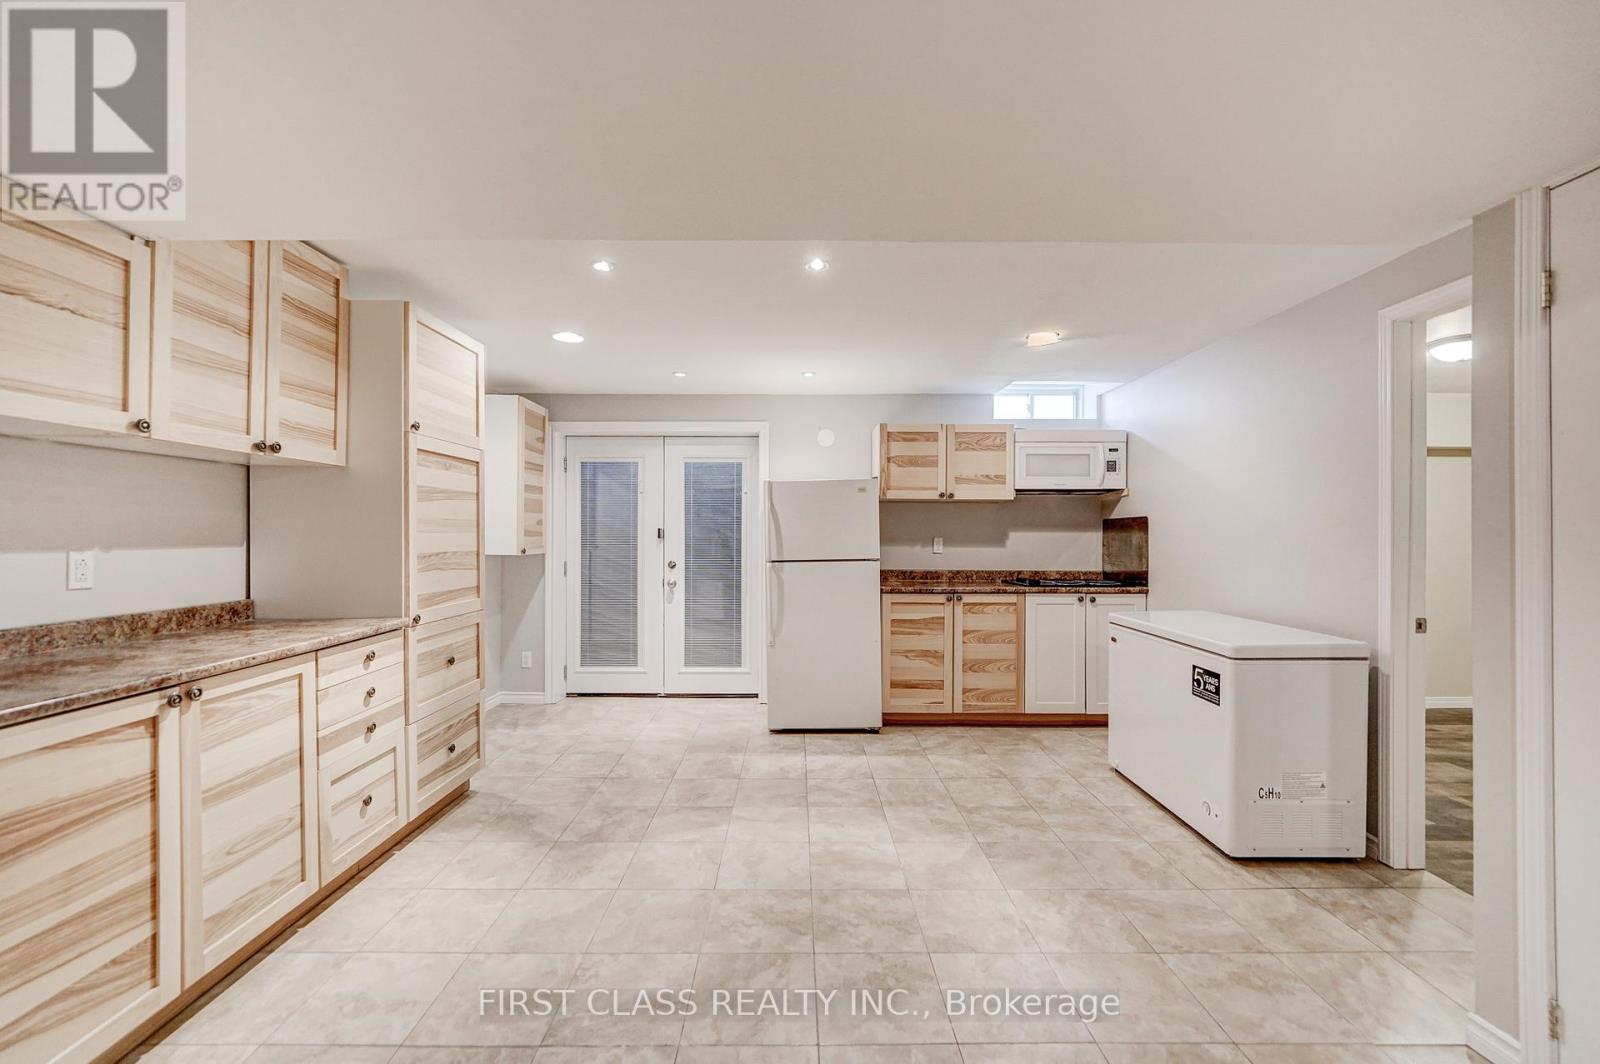 For Rent12 days13
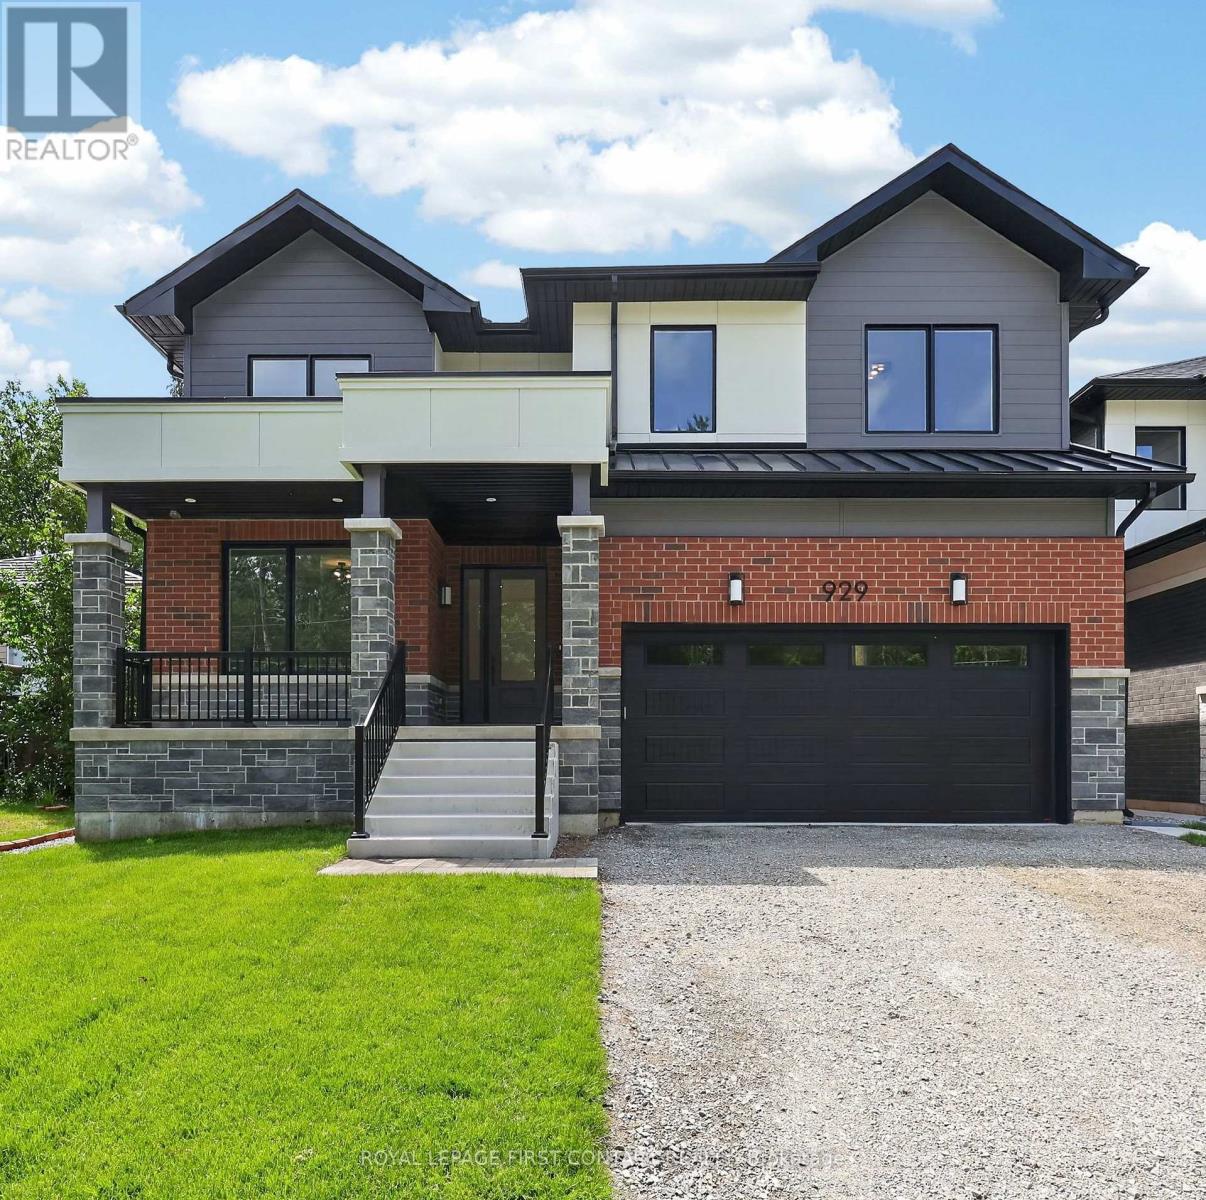 For Rent79 days26
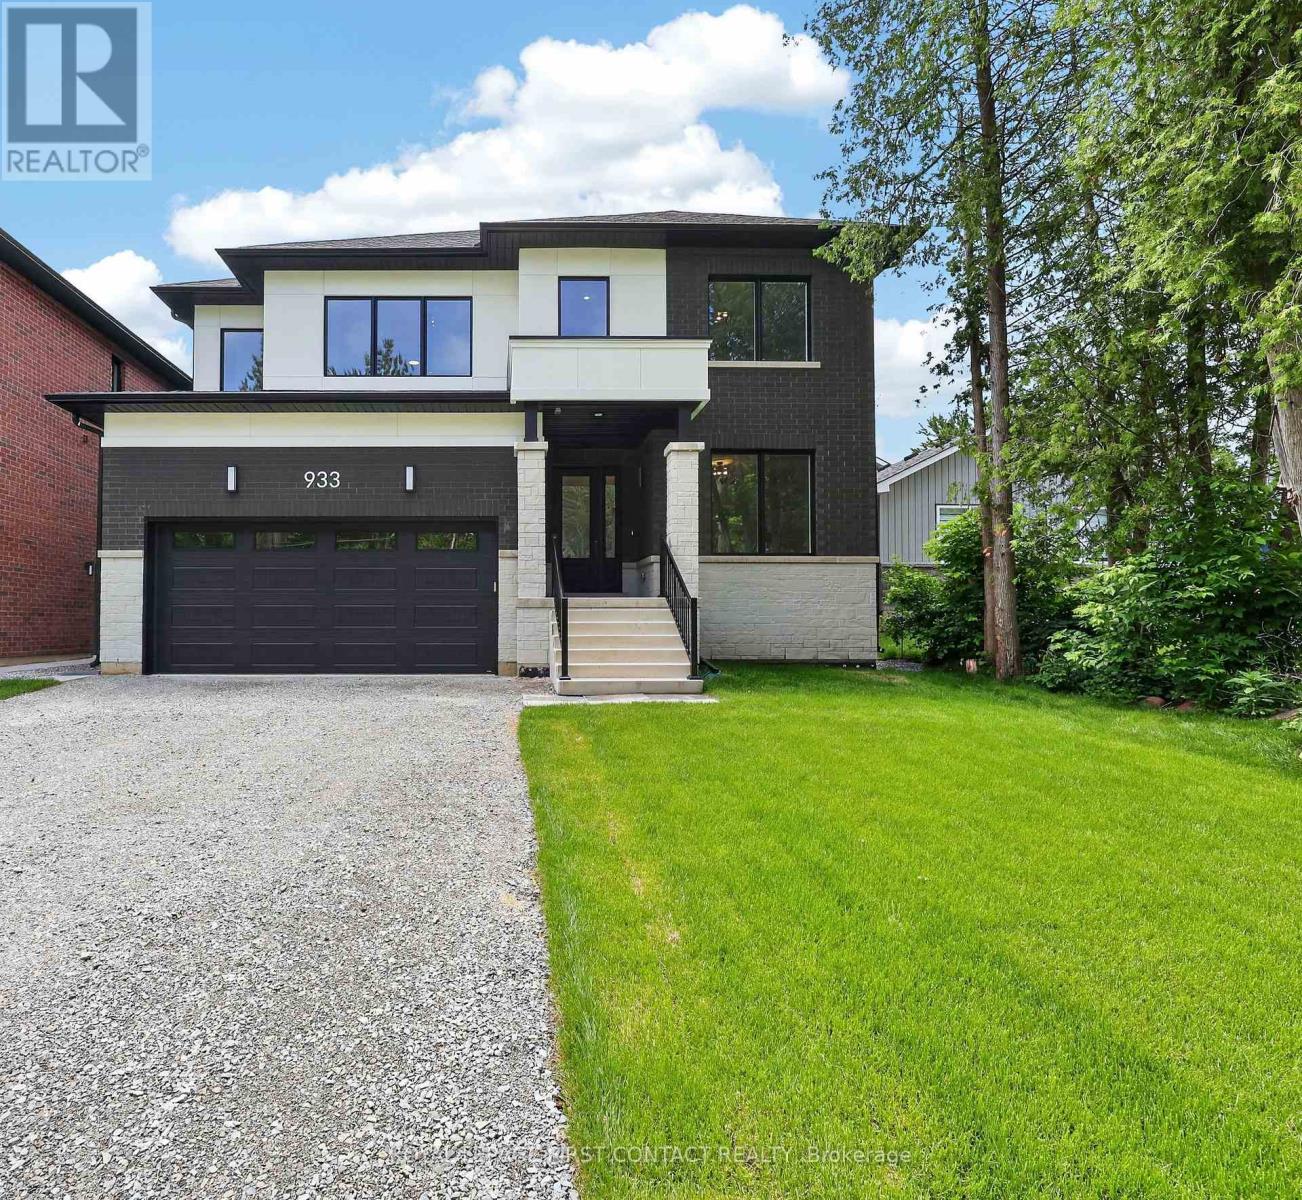 For Rent78 days13

The listing data above is provided under copyright by the Canadian Real Estate Association. While the information is considered reliable, its accuracy is not guaranteed by the Canadian Real Estate Association or getsetsold.ca. Neither getsetsold.ca nor its affiliates make any representations or warranties, express or implied, regarding the accuracy or completeness of the information presented here.